7 Tips What Is the Standard Height for a Bathroom Faucet?

Time:2026-10-20 Author:Aria
0%

When homeowners ask, “what is the standard height for a bathroom faucet,” they often expect one perfect measurement. Bathroom design is less tidy than that. A common vanity height is about 34 to 36 inches from the finished floor. A deck-mounted faucet usually rises several inches above the countertop or sink rim. The exact height depends on the basin shape, faucet design, backsplash, and the person using it.

Richard Trethewey, a respected plumbing expert known for his work on This Old House, offers a practical reminder: “There is no one-size-fits-all height; the user and the fixture must work together.” That principle matters when a shallow vessel sink sits on a thick countertop. A faucet that looks elegant in a showroom may splash water across the mirror at home. Small details matter.

These seven tips examine reach, clearance, drainage, mounting style, and daily comfort. They also separate common practice from genuine installation requirements. A wall-mounted faucet may need a different rough-in height than a standard deck-mounted model. Children, wheelchair users, and taller adults may need different solutions. Even the basin’s interior depth can change the ideal spout position.

Measurements help. They do not replace judgment. Hold a paper template over the vanity, test the handle reach, and imagine washing your hands after shaving. The “standard” answer is useful, but incomplete. A comfortable faucet should direct water into the basin, leave room for your hands, and avoid constant splashing. Sometimes, the most professional choice is slightly unconventional.
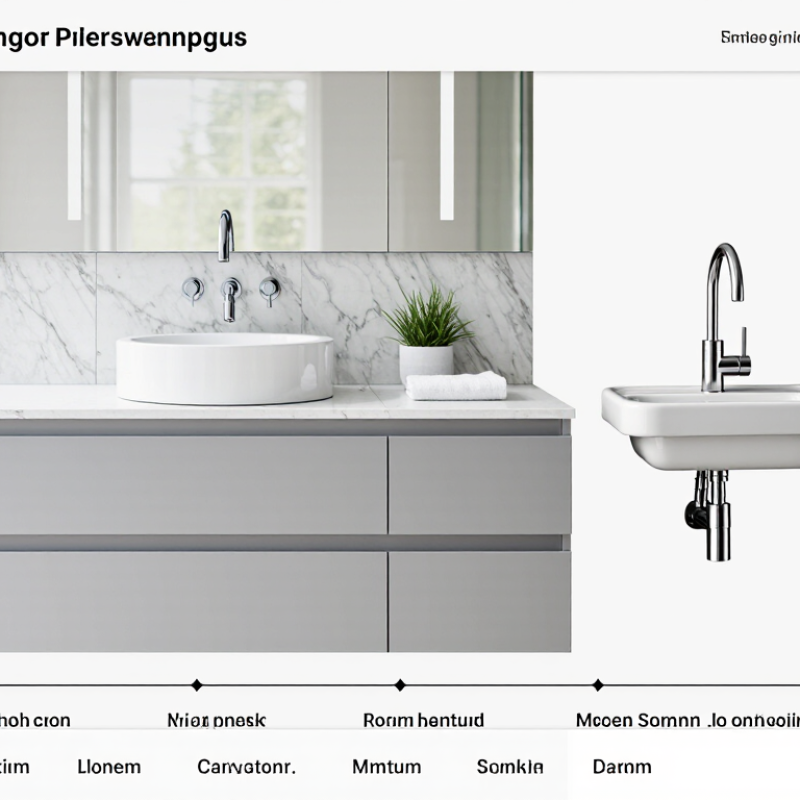
7 Tips What Is the Standard Height for a Bathroom Faucet?

Understanding Standard Bathroom Faucet Height Measurements

Understanding standard bathroom faucet height measurements begins with the sink, not a fixed number. For a common countertop basin, the faucet spout often sits 4 to 6 inches above the rim. This is a guide, not a rule. Measure from the finished counter or basin surface to the water outlet. Keep the stream near the drain. Measure twice. A faucet that is too tall may create splashing, especially in a shallow bowl. A low outlet may restrict hand movement.

Check the sink’s predrilled holes and deck thickness before choosing a faucet. Leave roughly 2 inches behind the spout for cleaning and backsplash clearance. For vessel sinks, add the bowl height to the faucet calculation. The spout should rise several inches above the rim. Wall-mounted faucets need a different reference point. Their outlet is commonly 6 to 8 inches above the basin rim, but wall structure and trim depth matter. Confirm rough-in dimensions before closing the wall. Small errors become expensive.

Use a ruler, level, and cup of water during planning. Place a temporary mark where the stream should land, then test the angle with wet hands. Test it wet. This practical check often reveals problems that drawings miss. I once allowed generous height for a deep bowl, yet the narrow stream struck its slope and splashed outward. That mistake changed my view: comfort depends on reach, arc, and basin shape, not height alone. Recheck measurements after flooring and countertops are installed. Finished surfaces can shift the final reference point.

Choosing Faucet Height Based on Sink and Countertop Design

7 Tips: What Is the Standard Height for a Bathroom Faucet?

Choosing faucet height starts with the sink, not a fixed measurement. A standard deck-mounted faucet often stands 6 to 8 inches above the countertop. Its spout should usually sit 4 to 6 inches above the basin rim. Measure the actual sink before ordering. Small differences matter.

For a shallow drop-in sink, choose a compact faucet with a shorter reach. This helps prevent water from striking the front edge. Vessel sinks need taller faucets, often 8 to 12 inches above the counter. Check the spout outlet, not only the faucet’s total height. The water should land near the drain. It should not splash against the bowl wall.

Countertop thickness also changes the final position. A thick stone top may require longer mounting hardware. A wall-mounted faucet needs careful planning around backsplash height and user comfort. Leave enough clearance for hand washing, soap, and cleaning. Test the layout with cardboard first. It feels basic, but it reveals awkward angles quickly.

Consider the people using the bathroom. Children may struggle with an unusually tall fixture. Taller users may prefer more knee and hand clearance. Measure from the finished floor, not the unfinished subfloor. Local plumbing requirements can affect wall-mounted installations. The first layout is rarely perfect, and ignoring that fact can create expensive corrections.

Matching Faucet Height With User Comfort and Water Flow

7 Tips: What Is the Standard Height for a Bathroom Faucet?

There is no single universal faucet height. For a standard drop-in or undermount basin, installers commonly place the spout 4 to 8 inches above the sink surface. The outlet should reach near the drain, not the rear wall. This reduces splashing and awkward hand positions. Measure the user.

User comfort should guide the final height. The 2010 ADA Standards limit accessible lavatory rims or counters to 34 inches above the finished floor. They also require faucet controls to work with one hand and limited force. A lower basin, lever handle, and clear knee space can help children, older adults, and wheelchair users. These details matter more than copying a showroom measurement. Flow matters, too.

The U.S. Environmental Protection Agency’s WaterSense criteria limit bathroom faucets to 1.5 gallons per minute at 60 psi. A taller spout can improve hand clearance, but it may increase splash when pressure is high. Vessel sinks often need a taller faucet, while shallow basins usually need less reach. Check the basin depth, spout arc, and supply pressure together. I would not trust height alone. Real homes vary, and a 1-inch adjustment can change daily comfort. Industry guidance from the National Kitchen and Bath Association also treats clearances and user access as planning factors, not fixed rules.

Avoiding Common Installation Problems and Clearance Issues

7 Tips: What Is the Standard Height for a Bathroom Faucet?

Tip 1: Measure the basin before choosing the faucet.

Most deck-mounted faucets sit 4–6 inches above the rim. The spout should reach near the drain, not the bowl’s front edge.

Tip 2: Check the faucet’s total height against mirrors, shelves, and medicine cabinets.

A tall vessel sink changes everything.

Tip 3: Leave enough clearance for handwashing.

I have seen attractive faucets splash because the spout was too short.

Tip 4: For wall-mounted faucets, place the outlet about 6–8 inches above the basin rim.

Confirm the manufacturer’s rough-in range before opening the wall.

Tip 5: Follow accessibility dimensions carefully.

The 2010 ADA Standards limit accessible lavatory rim height to 34 inches. They also require clear floor space and reachable operating parts between 15 and 48 inches. These numbers matter in shared or public bathrooms.

Tip 6: Keep controls away from the backsplash.

A handle can strike tile, trim, or a raised mirror frame. NKBA Bathroom Planning Guidelines also stress usable clearance around fixtures, not just visual alignment.

Tip 7: Test the water path before final sealing.

Run the faucet at full pressure and inspect the splash pattern. The U.S. EPA WaterSense specification limits bathroom faucet flow to 1.5 gallons per minute, so pressure can feel different from older fixtures. In my experience, installers sometimes trust a standard dimension too much. A 7-inch clearance may work on one basin and fail badly on another. Measure the actual rim, drain position, backsplash, and user reach. Small errors become expensive after tile installation.

Applying Seven Practical Tips for the Best Faucet Placement

What Is the Standard Height for a Bathroom Faucet?

Faucet placement should support the sink, user, and surrounding wall. There is no universal faucet height. The NKBA Bathroom Planning Guidelines place many lavatory counters between 32 and 43 inches above the finished floor. For accessible bathrooms, the 2010 ADA Standards limit the lavatory rim or counter surface to 34 inches. Local regulations may differ, so verify them before installation.

Measure from the finished floor, not the subfloor. This is tip one. Keep the spout centered over the drain. This is tip two. Check the spout reach before drilling. Water should land near the basin center, not the rear wall. Tip three: leave clearance behind the faucet for backsplash, mirrors, and cleaning. Tip four: confirm handle movement with the cabinet, wall, or window.

Test the position with cardboard first. Tip five: place the mock-up beside the basin and watch the water path. Tip six: allow comfortable access for children, older adults, and wheelchair users. Tip seven: review the installation after the countertop is fitted. A 36-inch vanity is not automatically comfortable. In my experience, even a two-inch error can cause splashing or awkward wrist angles. My own measuring mistakes have taught me to test twice. Manufacturer installation sheets and the NKBA guidelines remain useful references, but real bathroom conditions still require judgment.

FAQS

What is a typical height for a bathroom faucet?

A deck-mounted faucet often stands 6 to 8 inches above the countertop. Its spout usually sits 4 to 6 inches above the basin rim. Measure the actual sink before ordering.

How should faucet height match a shallow basin?

Choose a compact faucet with a shorter reach. The water should land near the drain. Avoid water hitting the front edge. Small errors create annoying splashes.

What height works with a vessel sink?

Vessel sinks often need faucets 8 to 12 inches above the counter. Check the spout outlet, not only the faucet’s total height. The water should enter near the basin center. Looks can mislead.

How far should a wall-mounted faucet sit above the basin?

A common starting point is 6 to 8 inches above the basin rim. Confirm the fixture’s installation range before opening the wall. Check backsplash height and handle clearance. The first layout may be wrong.

How can users’ needs affect faucet height?

Children may struggle with an unusually tall faucet. Taller users may prefer more hand clearance. A lower basin can help children, older adults, and wheelchair users. Measure from the finished floor.

What accessibility details should be considered?

Accessible lavatory rims or counters are commonly limited to 34 inches above the finished floor. Controls should work with one hand and limited force. Clear floor space and reachable operating parts also matter. Do not copy a showroom setup blindly.

How do water pressure and flow affect faucet placement?

A taller spout can improve hand clearance. It may also increase splashing under high pressure. Many efficient bathroom faucets provide about 1.5 gallons per minute. Test the actual water path.

What clearances should be checked before installation?

Compare the faucet height with mirrors, shelves, and medicine cabinets. Keep handles away from backsplashes and raised trim. Leave room for handwashing, soap, and cleaning. Use cardboard to test the layout. It feels basic, but it works.

How can installation problems be found before sealing?

Run the faucet at full pressure before final sealing. Watch where the water strikes the basin. Check the rim, drain, backsplash, and user reach together. A 7-inch clearance may fail on another basin. Measure again.

Conclusion

Determining what is the standard height for a bathroom faucet depends on the sink style, countertop thickness, and the faucet’s overall design. Rather than using one fixed measurement, consider the distance between the faucet outlet and the basin, ensuring there is enough room for comfortable handwashing without causing excessive splashing. Vessel sinks, undermount sinks, and integrated countertops may each require different faucet heights and installation positions.

For the best placement, measure the sink and counter carefully before installation. The faucet should be easy to reach, aligned with the basin, and positioned to provide a smooth, controlled water flow. Leave sufficient clearance behind and around the faucet for handles, backsplashes, cleaning, and future maintenance. Checking mounting holes, plumbing connections, and countertop support in advance can help prevent common installation problems. These practical steps make the faucet more comfortable, functional, and visually balanced in the bathroom.

Aria

Aria

Aria is a dedicated marketing professional with a deep passion for innovative strategies and a keen understanding of our company's product offerings. With a wealth of experience in the industry, Aria excels at crafting engaging content that highlights the unique features and benefits of our......